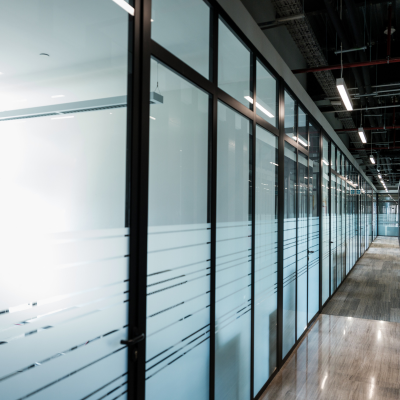
Tailored design solutions that align with your unique space, style, and functional needs. From layout planning to interior finishes, every detail is personalized for perfection.
We Have Abundant Product Categories Ready for You
Whether you want stock or customized products, we can offer them.
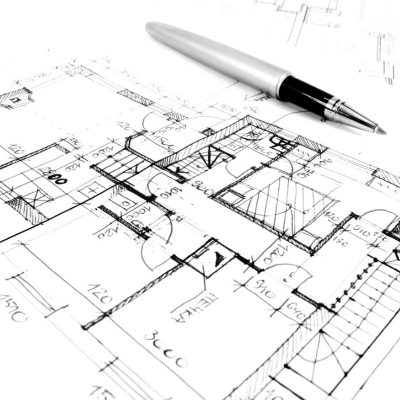
Architectural Floor Plan
This is a detailed architectural blueprint showcasing the layout and spatial planning of the property. It includes precise room measurements and structural elements necessary for execution.
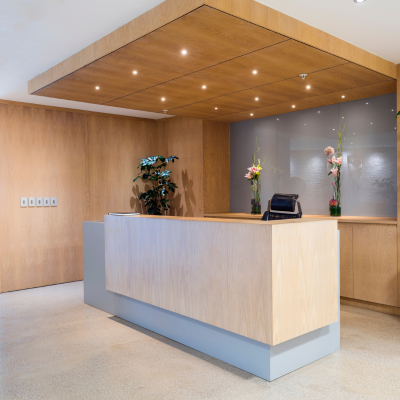
A modern, luxurious reception space designed with warm lighting and elegant interiors. This design sets a professional and welcoming tone for clients and visitors.
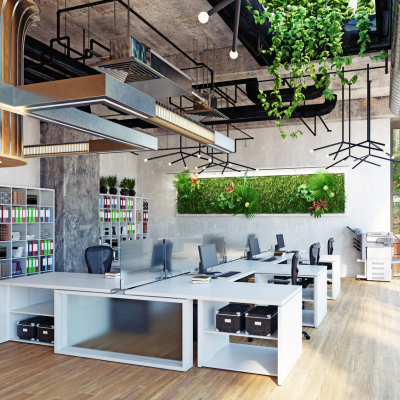
A contemporary open-office setup with collaborative desk arrangements and ambient lighting. Designed for productivity and comfort, ideal for corporate environments.
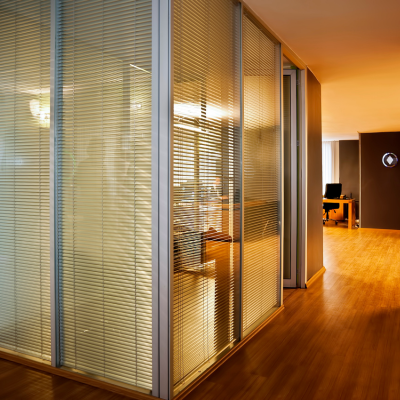
An interior view highlighting custom glass partitions marked with 4800mm measurements. This setup ensures a transparent yet divided space for privacy and style.
A technical architectural drawing focused on structural details and measurements. Ideal for construction planning and precise execution of customized designs.
Another angle of the glass-partitioned interior, also marked with 4800mm width. It illustrates a balanced mix of openness and spatial separation in commercial design.
We have more categories for you. If you can’t find the products you want above, just fill in the form and tell us what products you want to import from China.